List Price: $299,900 | $256 per sq.ft. Multi Family A 2 Unit Multi Family Home
With 0 One Bedroom Units , 1 - Two Bedroom Units ,1 - Three Bedroom Units Under Contract
Listed Friday Mar 20, 2026 | MLS# 5080313
With 0 One Bedroom Units , 1 - Two Bedroom Units ,1 - Three Bedroom Units Under Contract
Listed Friday Mar 20, 2026 | MLS# 5080313


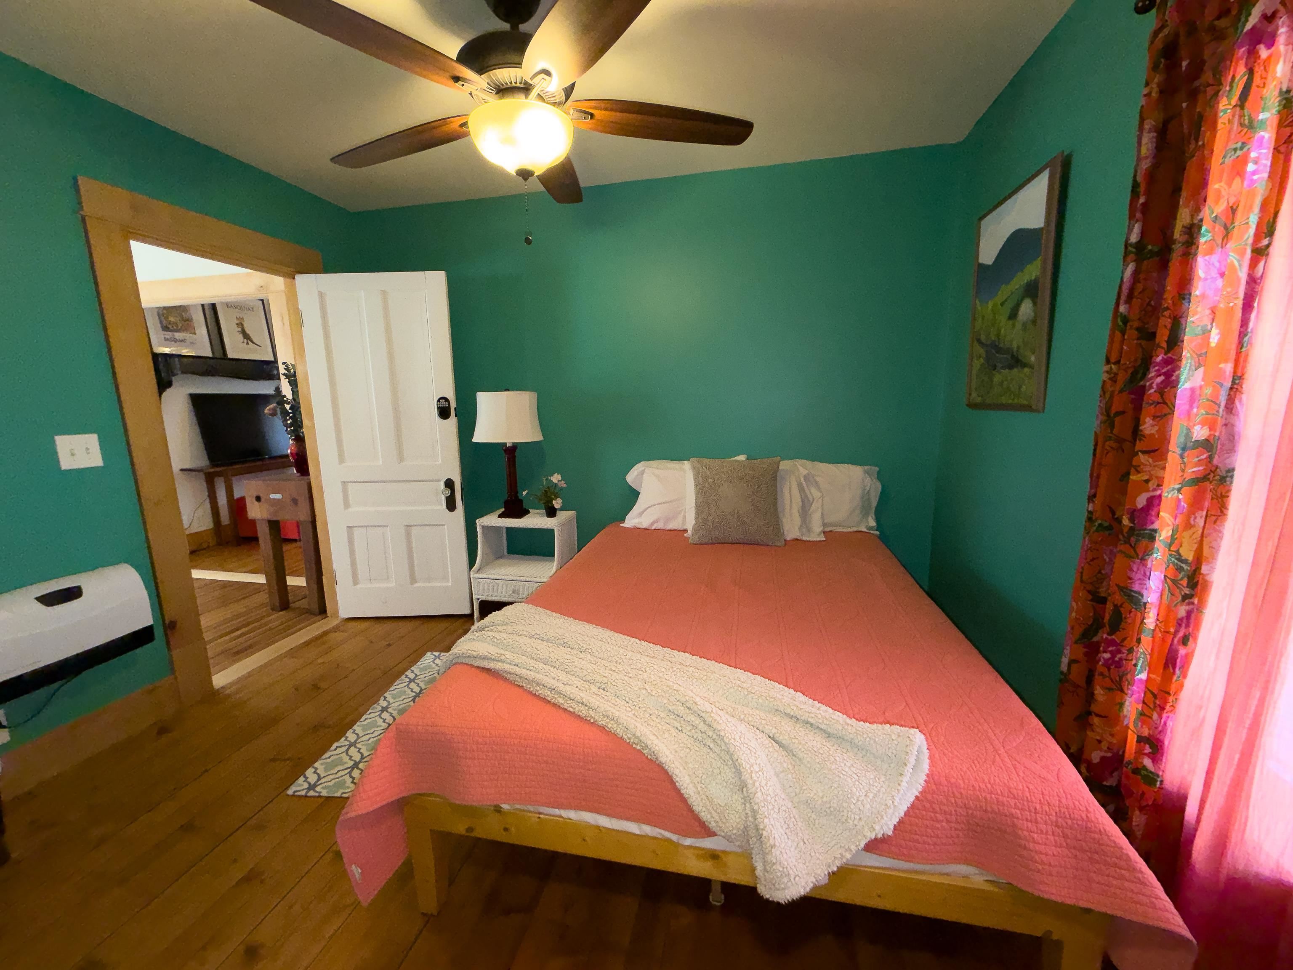
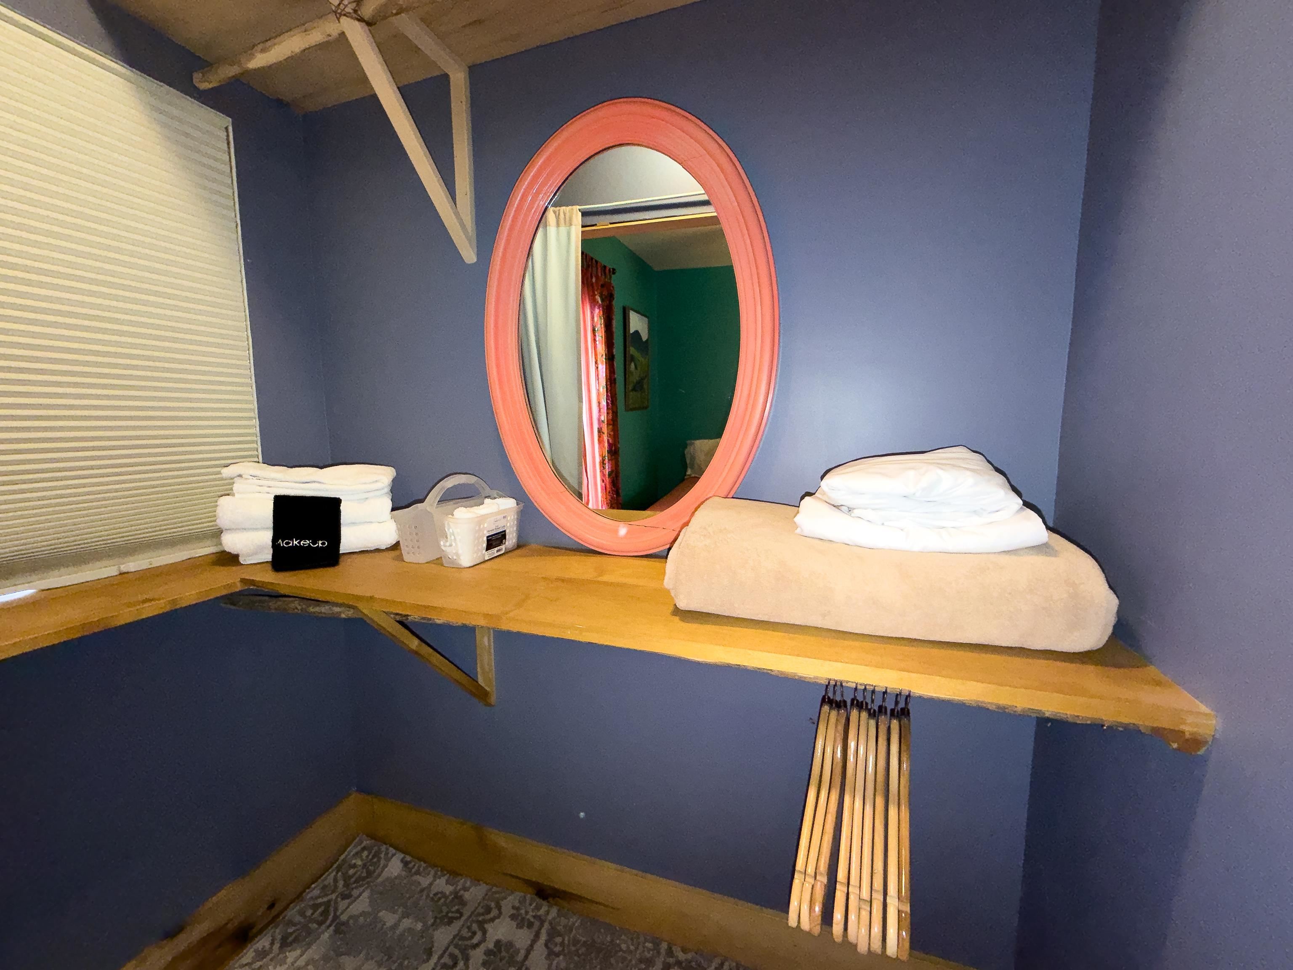
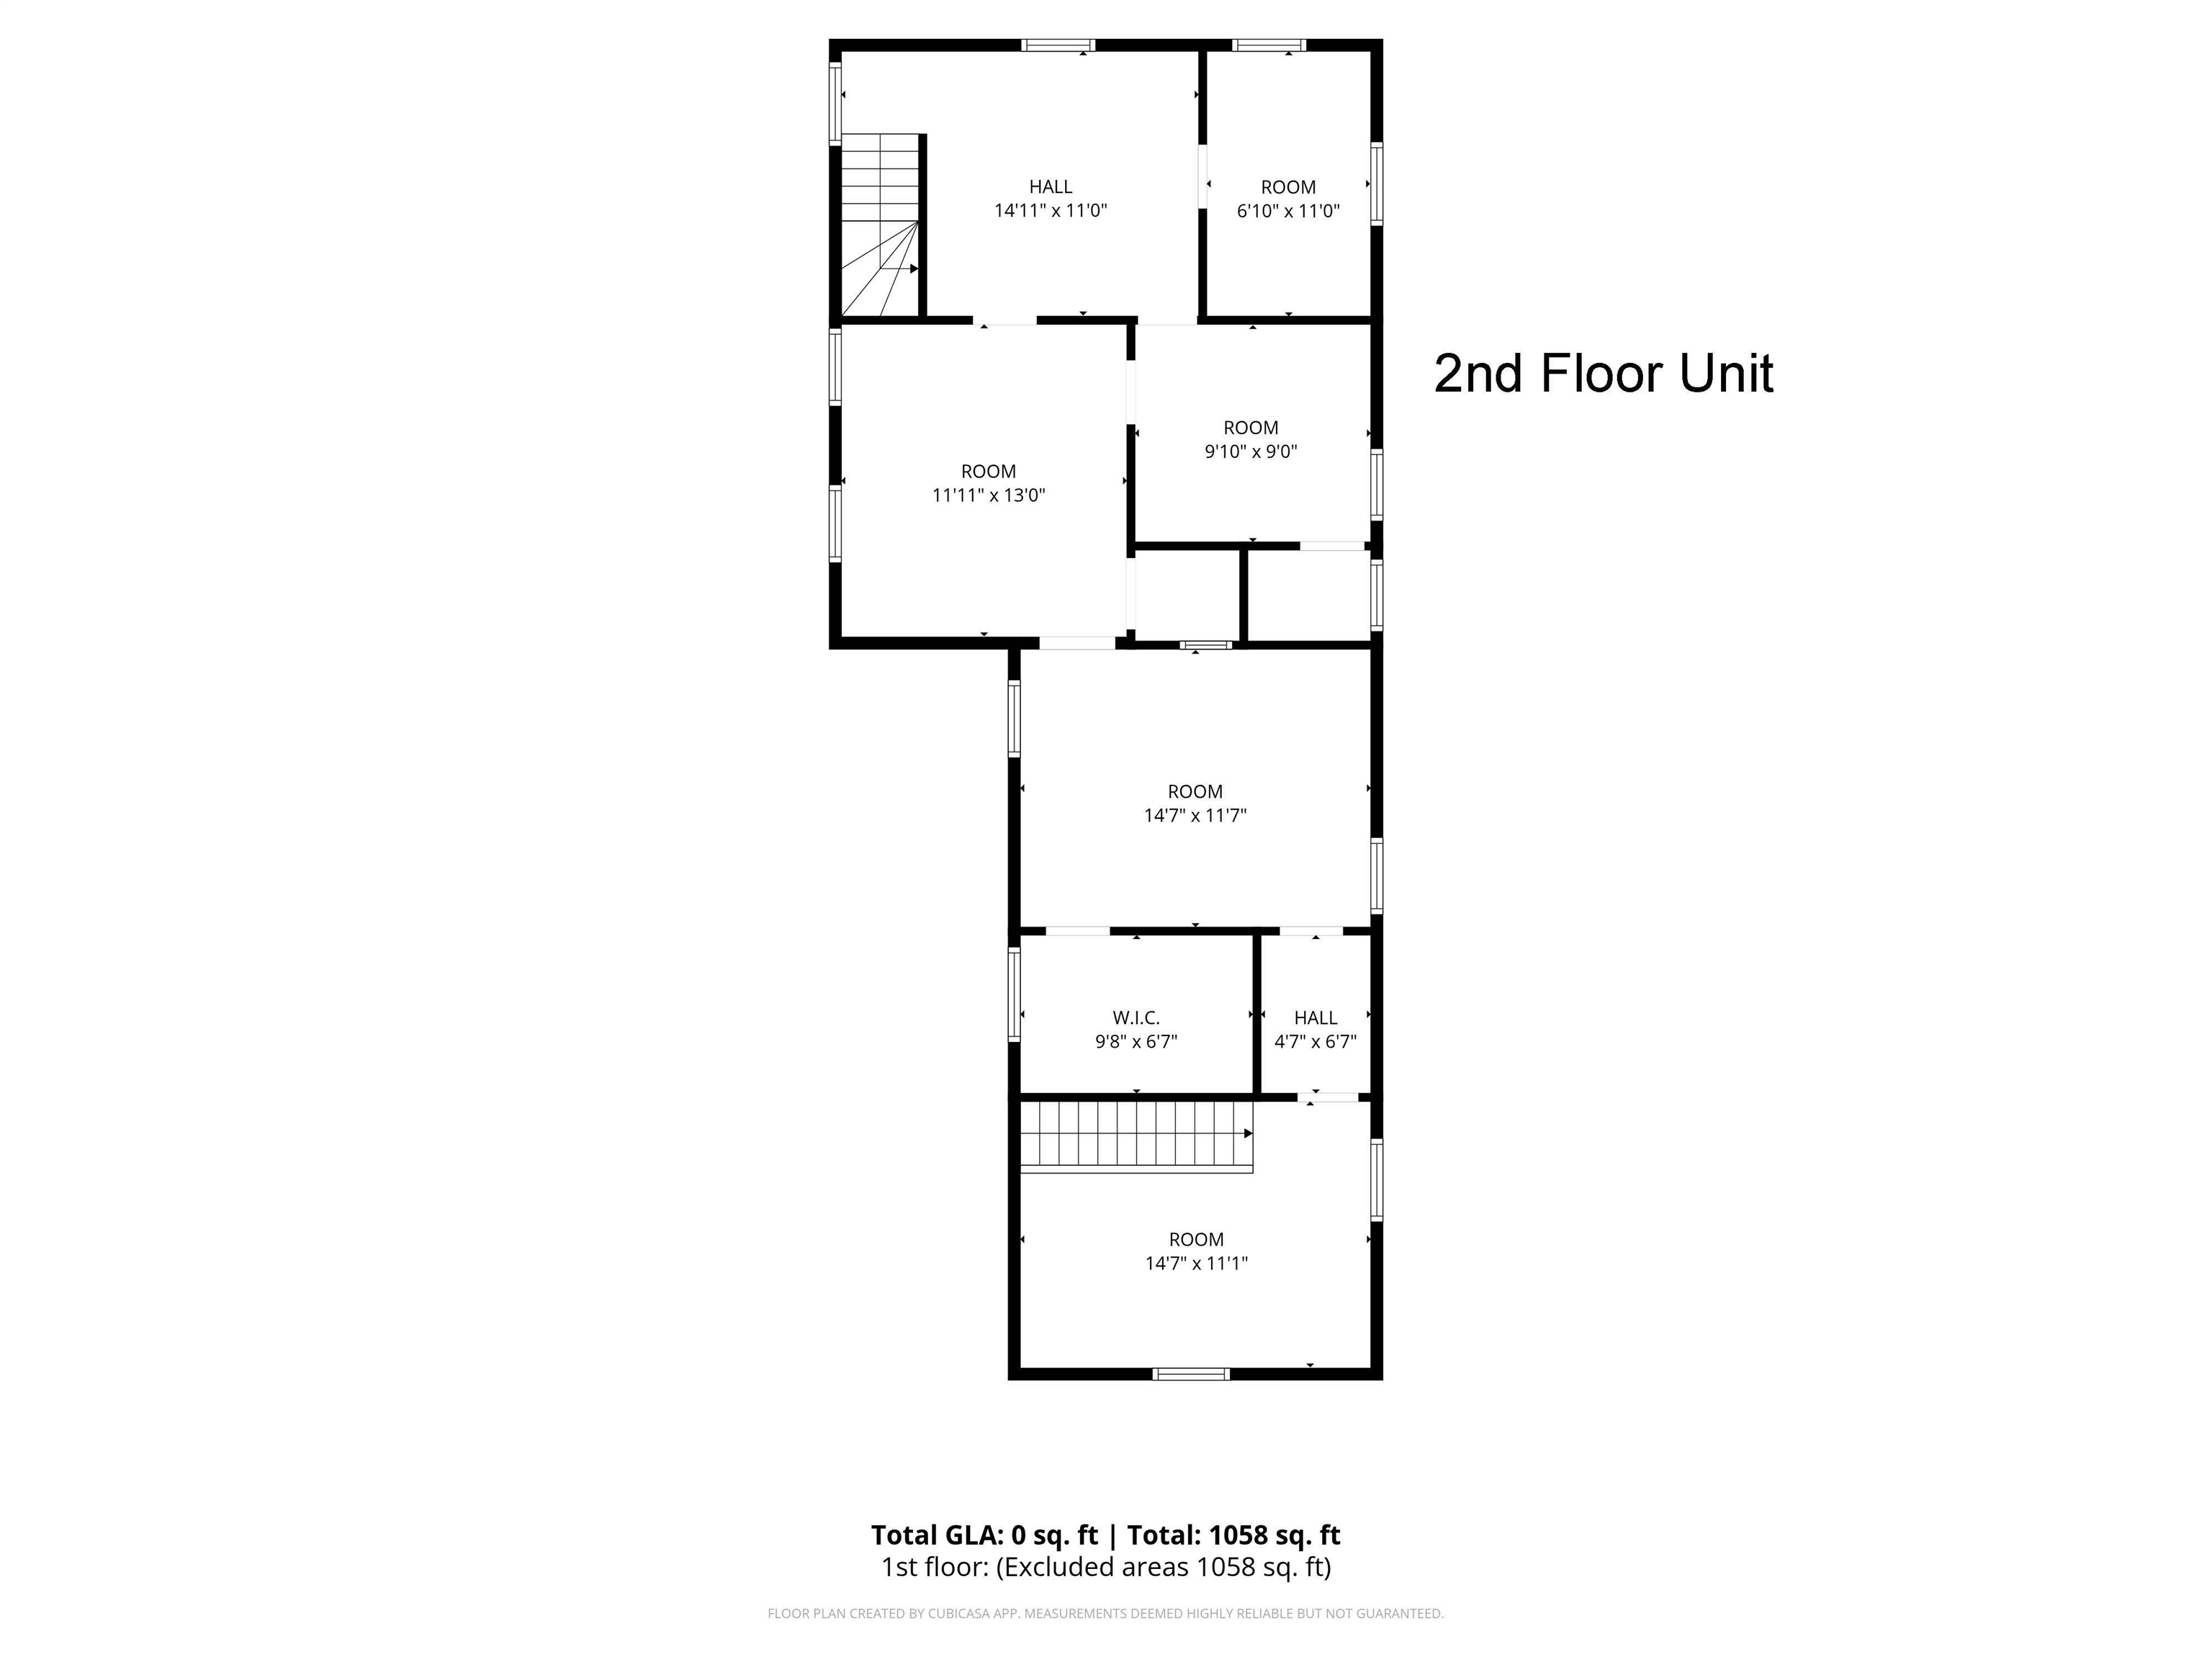
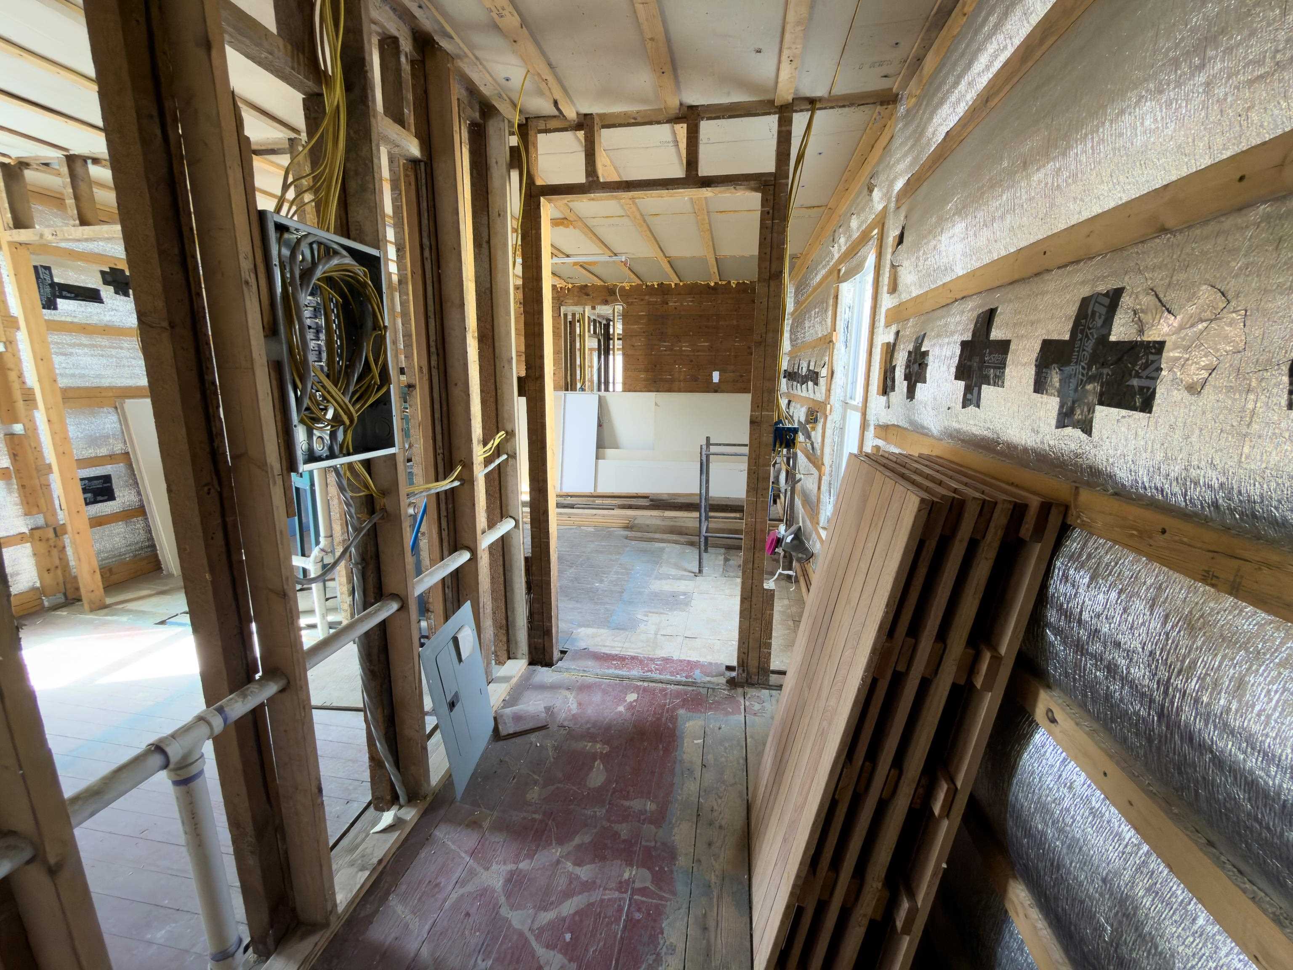
97 School Street St. Johnsbury VT
Listed by Michael Jones Coldwell Banker LIFESTYLES- Littleton
Listed by Michael Jones Coldwell Banker LIFESTYLES- Littleton
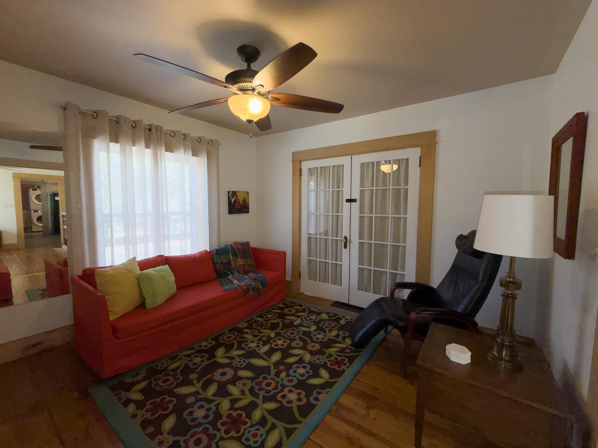
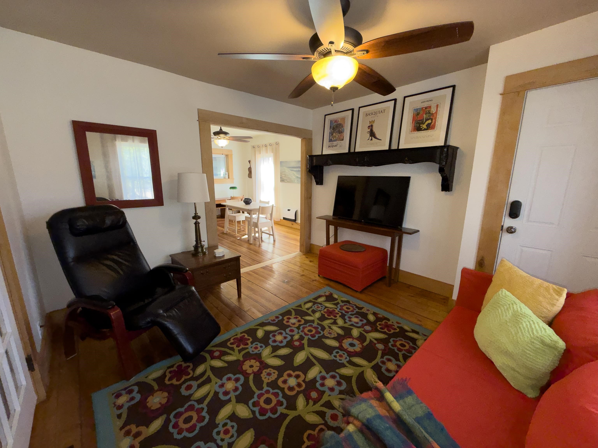
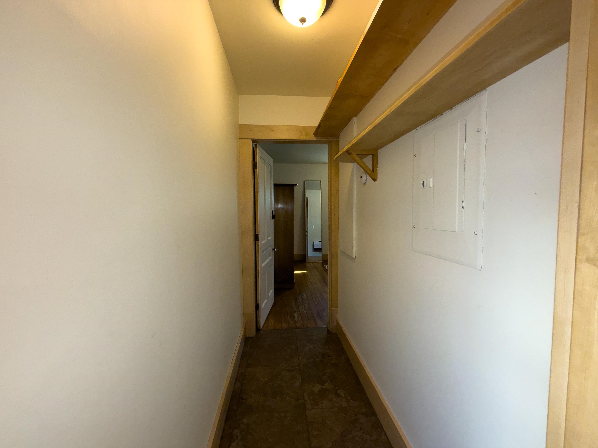
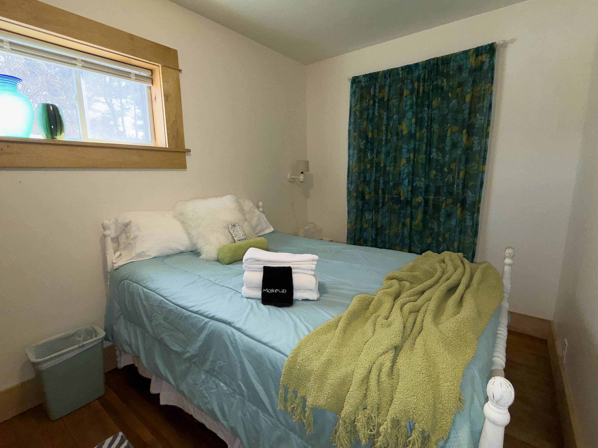
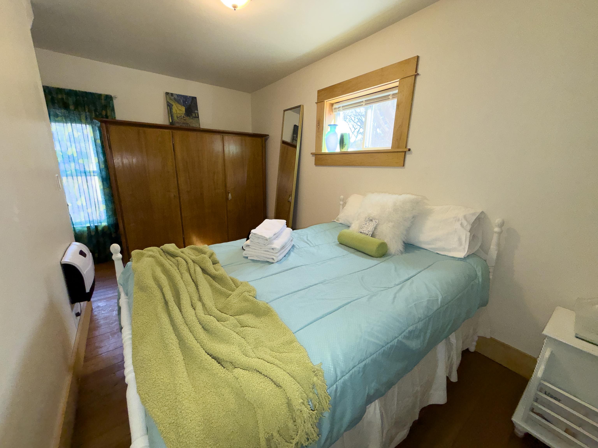
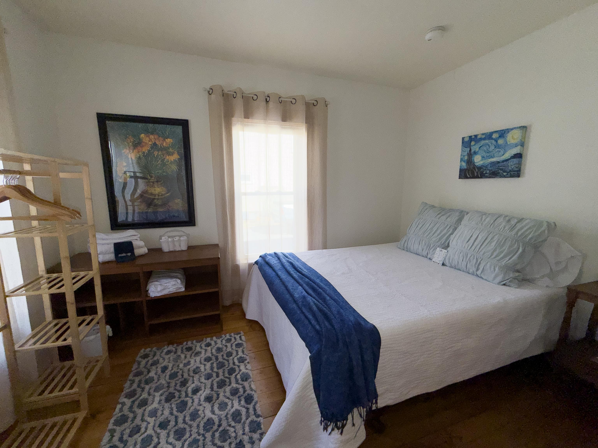
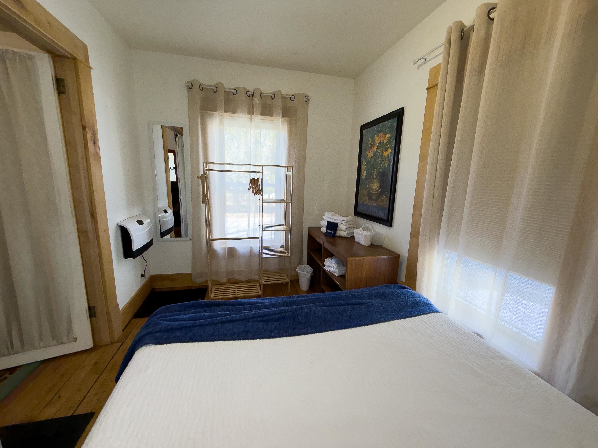
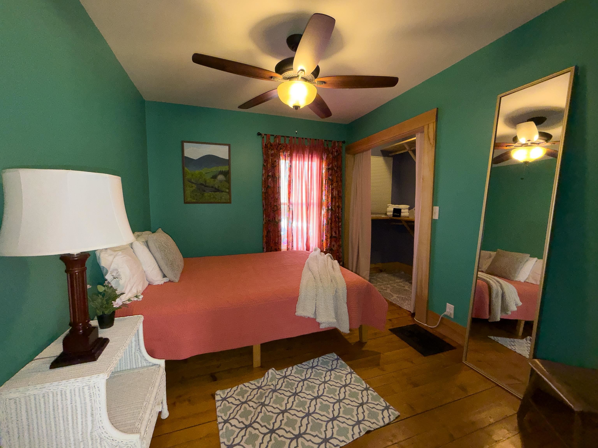
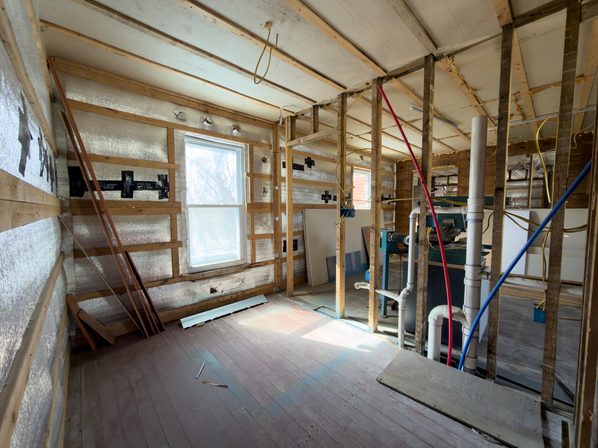
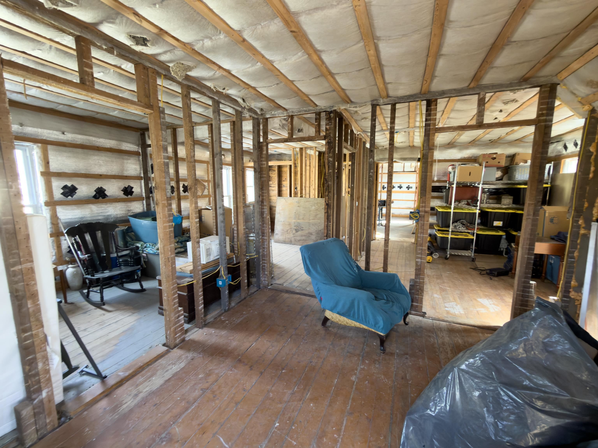
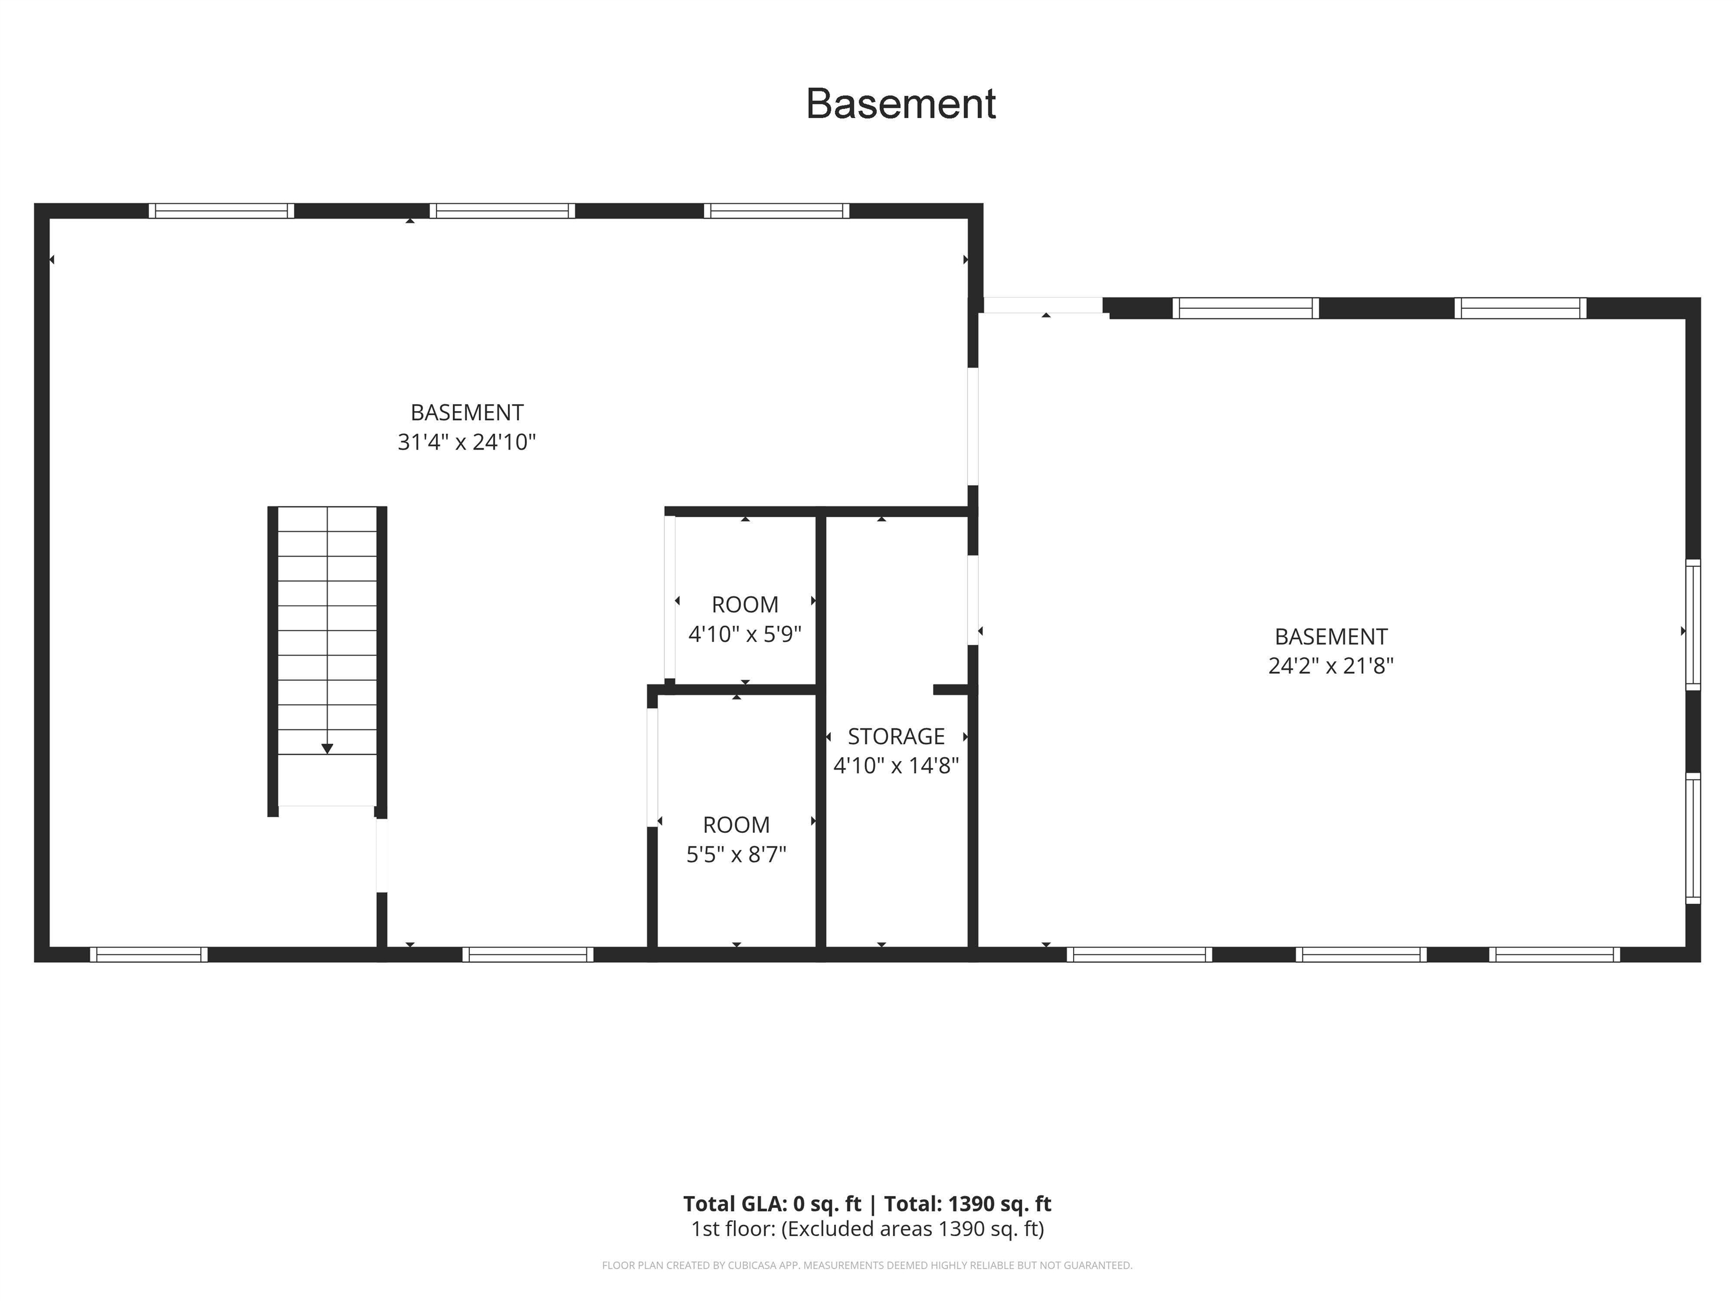
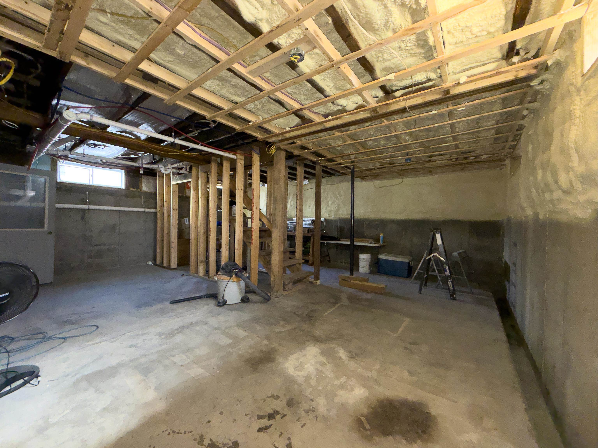
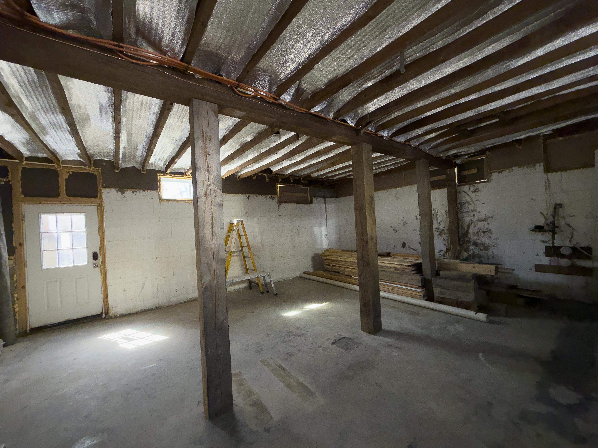
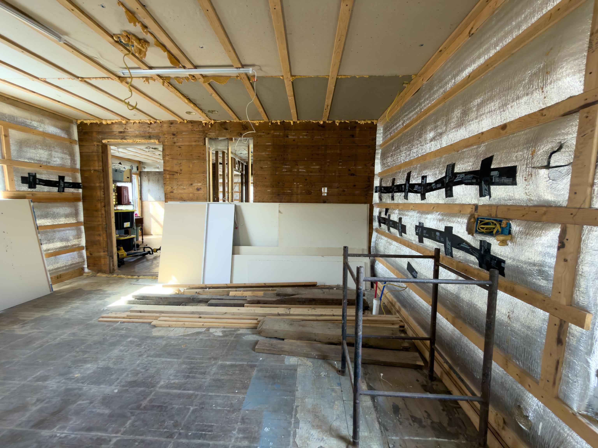
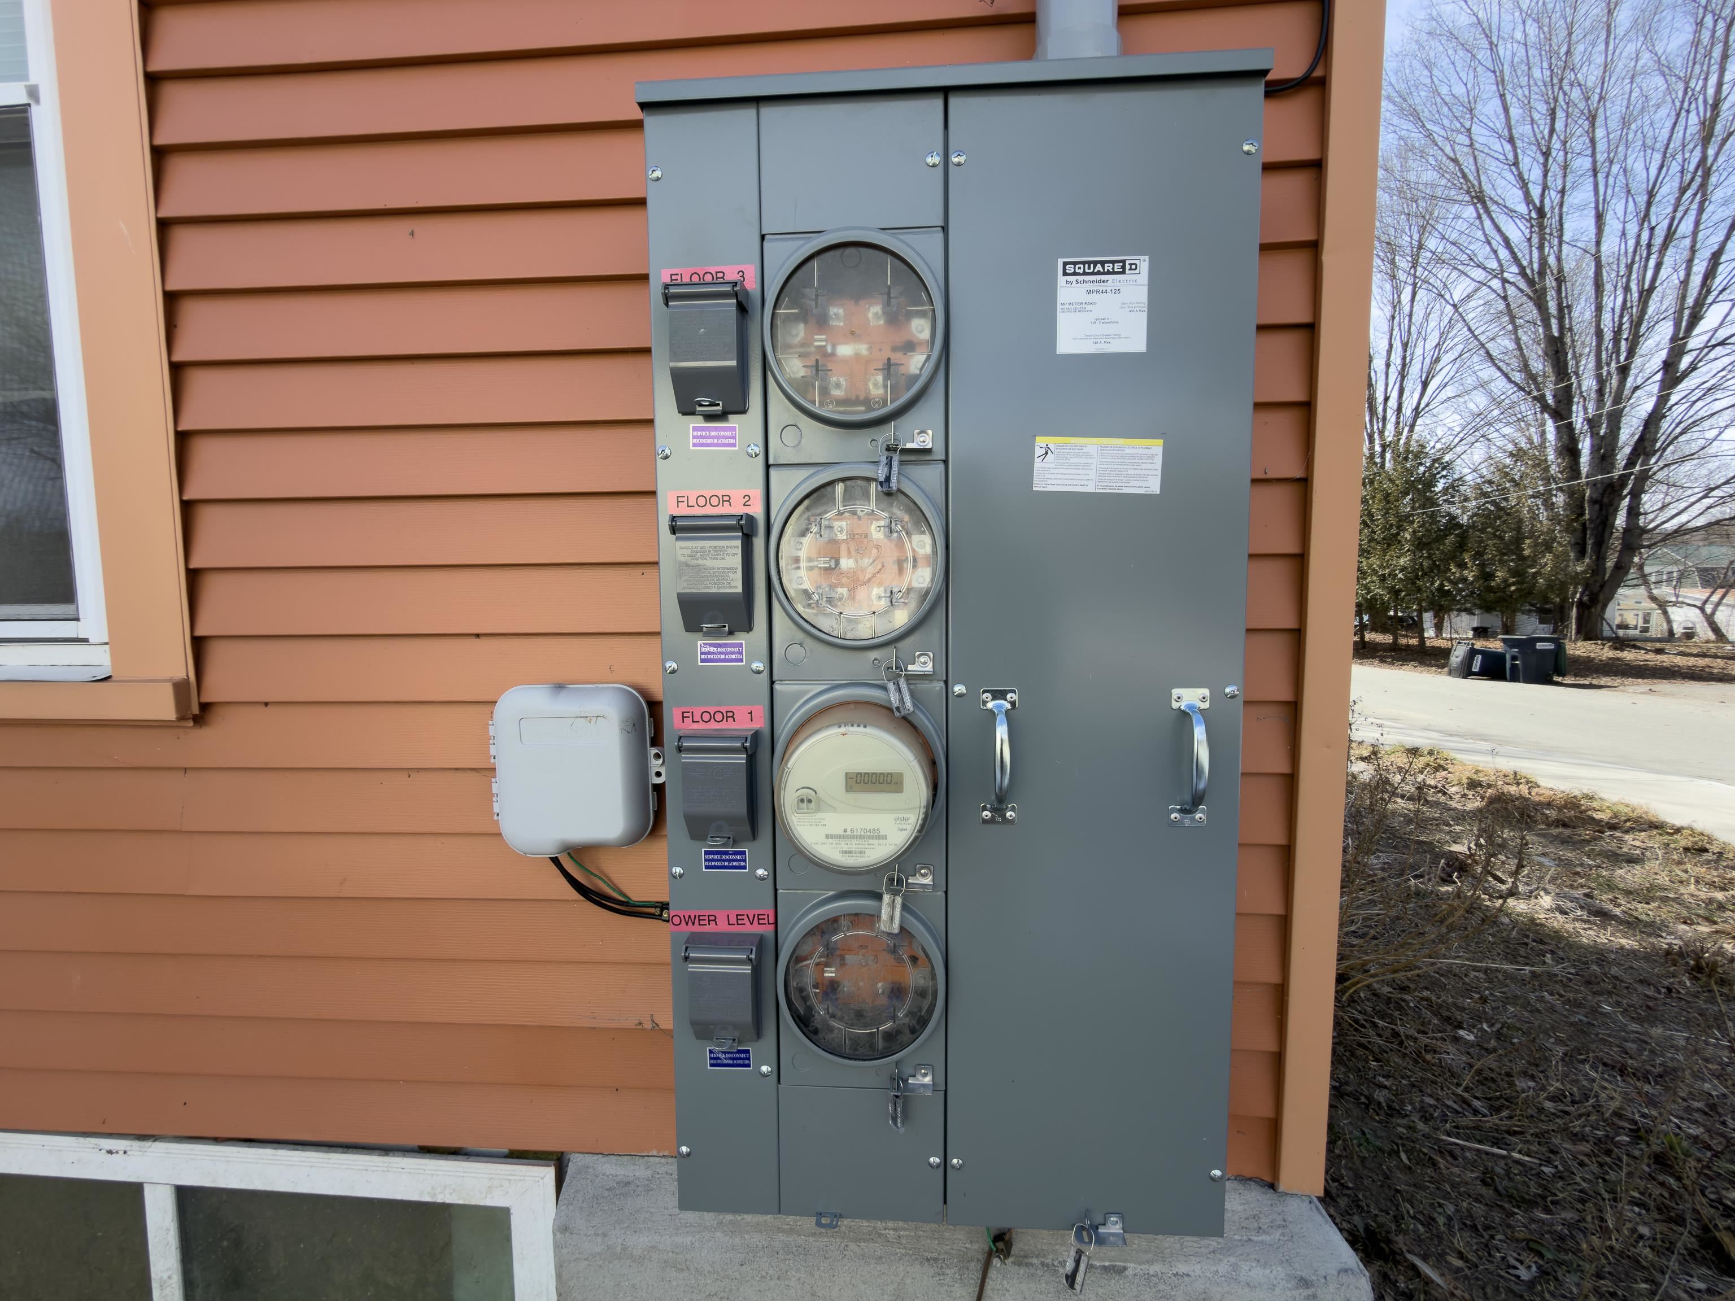
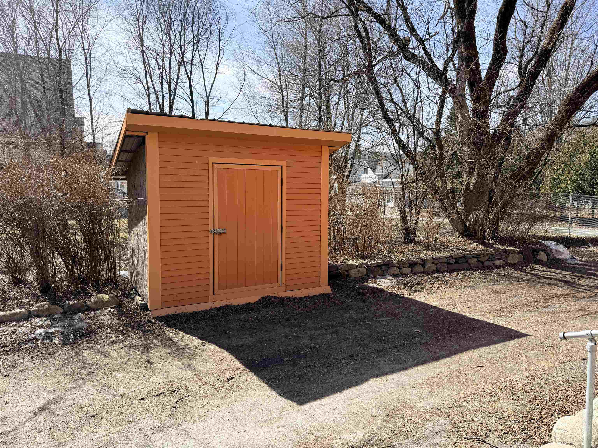
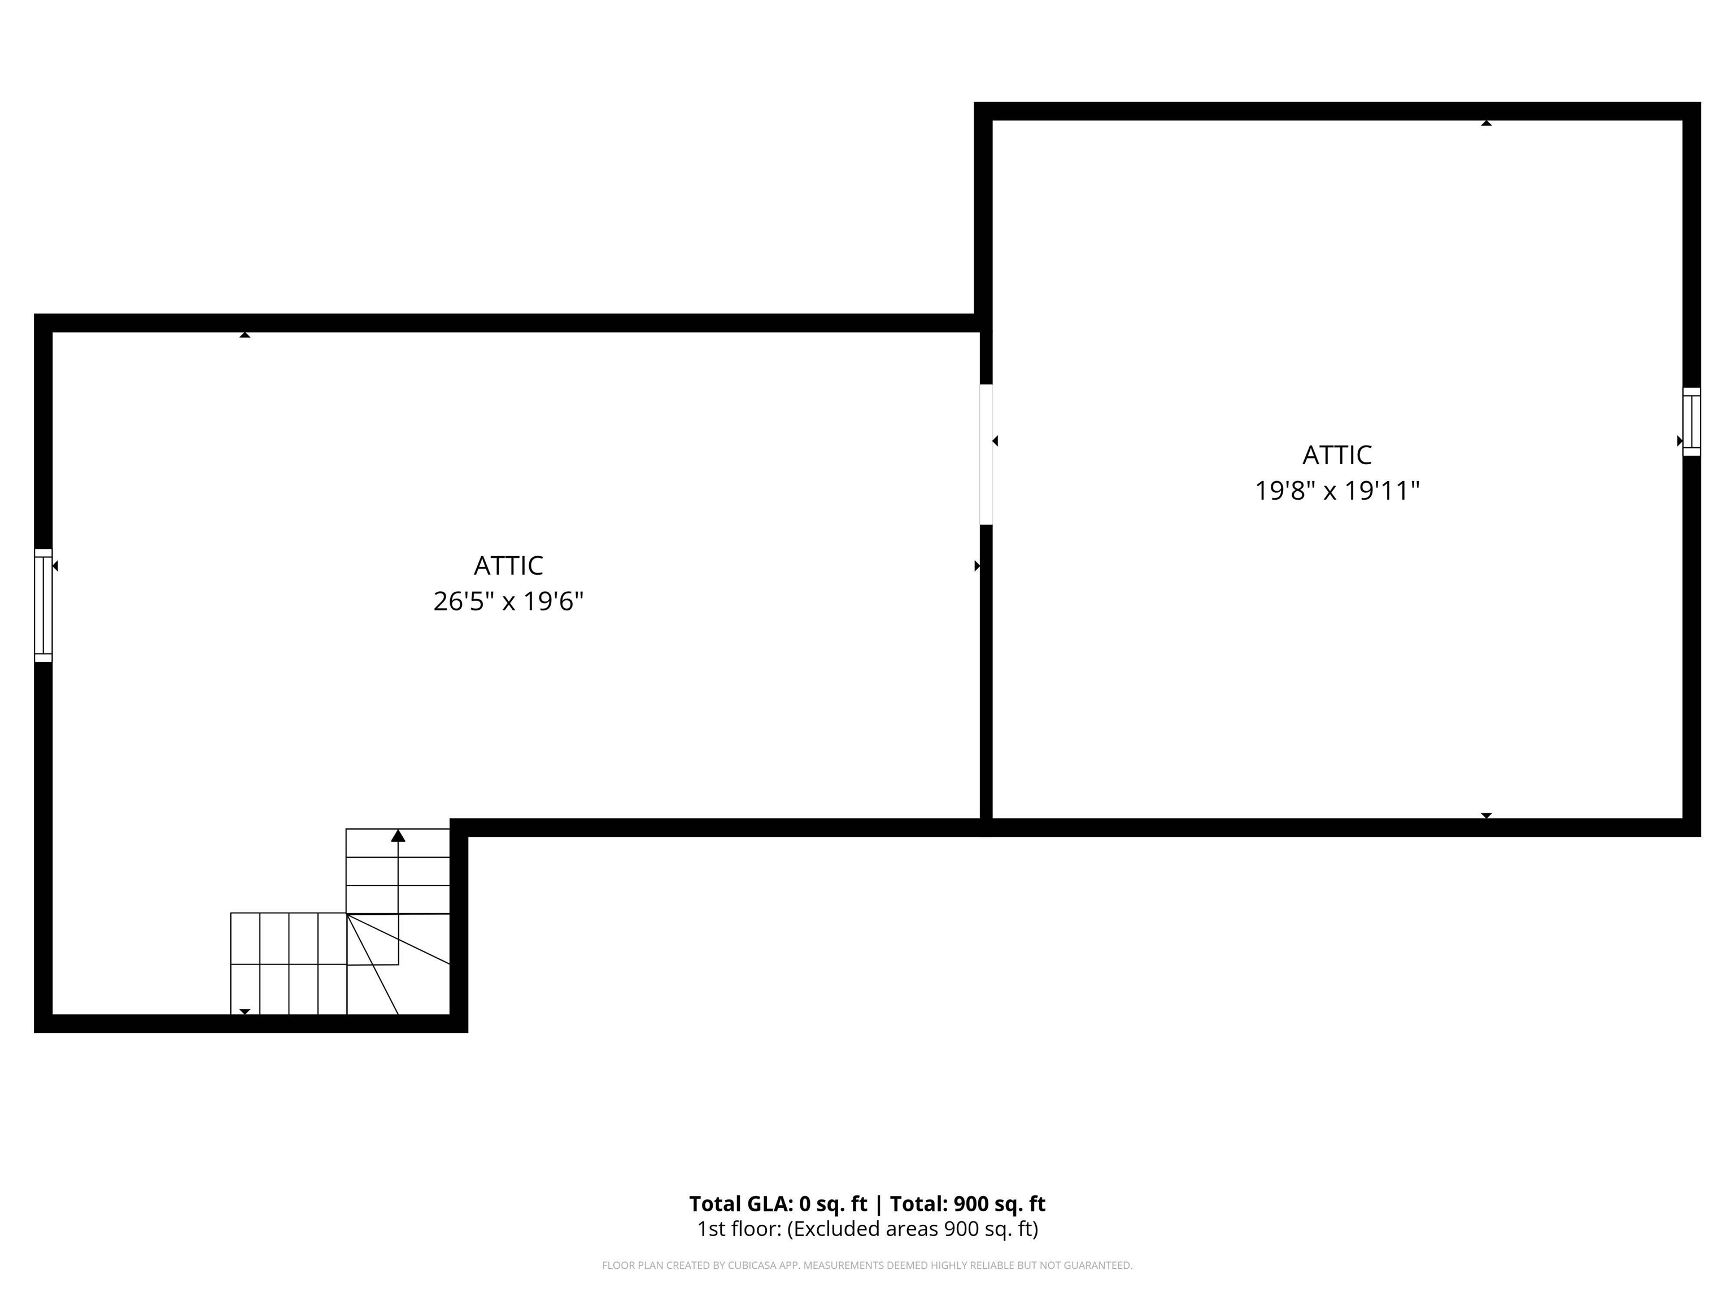
Renovated and highly versatile property within the village of St. Johnsbury with strong income potential and future upside. Major improvements have already been completed, including a new basement, updated electrical, plumbing, blown-in insulation, all new Energy Star windows throughout the home, a new roof, and 4 electric meters for expanded flexibility. The finished first floor offers 3 bedrooms and 1 full bath with shared access to the kitchen, bathroom, dining room, and living room. This layout has previously supported both long-term rentals and short-term furnished housing for traveling professionals, with bedrooms rented individually for $1,200 per month. The property offers excellent flexibility with interior access to the second and third floors, a private entrance to the second floor, and both interior and walk-out access to the basement. Once completed, the current 2-unit configuration offers the potential for approximately 2,272 finished square feet. Additional attic and basement areas bring the gross building area to over 4,600 square feet, providing substantial space for storage, utility, workshop use, or possible future expansion, subject to permitting and approvals. Conveniently located near downtown amenities, shopping, schools, major routes, and regional employers including nearby hospitals, this property is well suited for furnished rentals, long-term housing, or owner-occupancy. St. Johnsbury is a high school choice community, including access to the prestigious St. Johnsbury Academy.
Operating Expenses : Utilities,Water/Sewer
Annual Expenses
Taxes: $4,748
Taxes: $4,748
Income
Gross Income | $24,267
NetIncome | $19,542
Gross Income | $24,267
NetIncome | $19,542
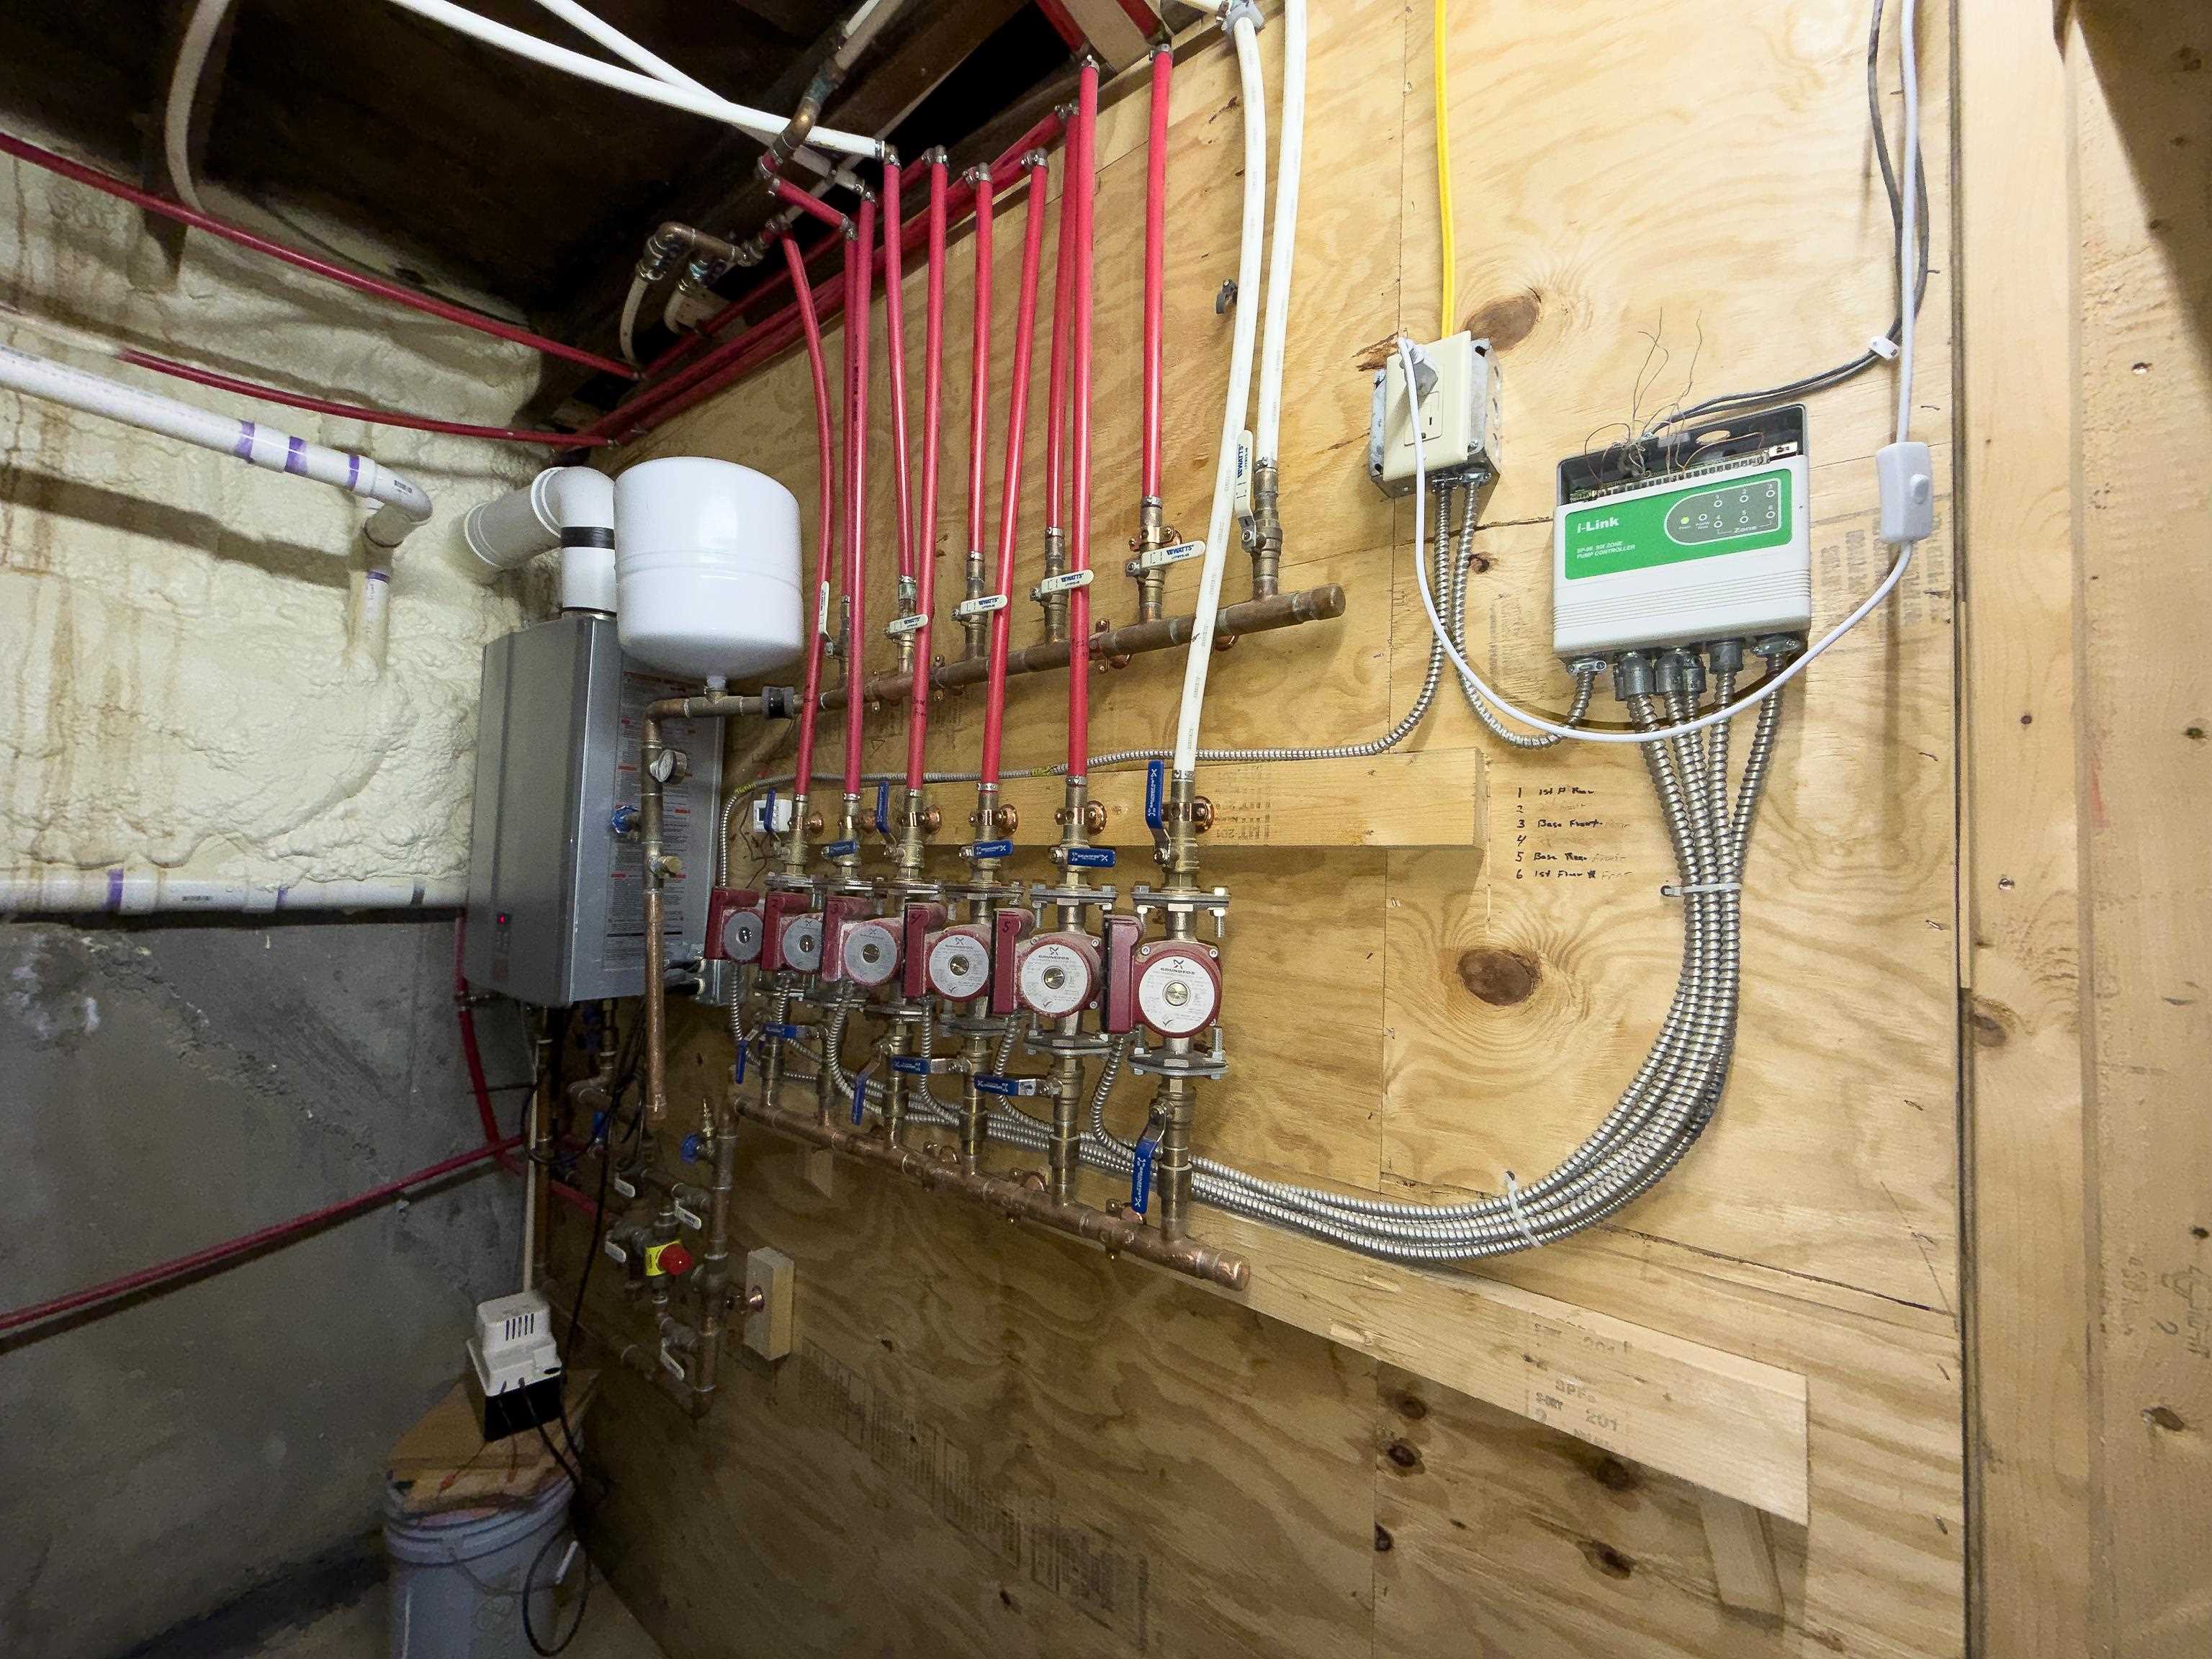
Appliances : On Demand Water Heater
UNIT 1
Beds: 3
Baths: 1
Rooms: 0
Level: Main Floor
UNIT 2
Beds: 2
Baths: 1
Rooms: 0
Level: 2nd floor
Construction: Aluminum | Wood Frame | Aluminum Siding | Wood Siding
Year Built: 1900
Style: Farmhouse | Multi-Family | Multi-Level
Floors | Stories: 3
No. Elevators:
Total Sq.Ft. Finished: 4509
Above Grade Sq.Ft.: 1171
Basement: Concrete | Concrete Floor | Insulated | Interior Stairs | Walkout | Interior Access | Exterior Access
Year Built: 1900
Style: Farmhouse | Multi-Family | Multi-Level
Floors | Stories: 3
No. Elevators:
Total Sq.Ft. Finished: 4509
Above Grade Sq.Ft.: 1171
Basement: Concrete | Concrete Floor | Insulated | Interior Stairs | Walkout | Interior Access | Exterior Access
Roof: Asphalt Shingle
Seasonal: No
Seasonal: No
Heating: Electric | Radiant Floor
Cooling: None
Electric: 150 Amp Service
Utilities: Other
Electric Meters: 4
Gas_Meters: 1
Water: Public
Sewer: Public
Cooling: None
Electric: 150 Amp Service
Utilities: Other
Electric Meters: 4
Gas_Meters: 1
Water: Public
Sewer: Public
Land Information
Level | In Town | Near Paths | Near Shopping | Near Skiing | Near Snowmobile Trails | Near Hospital | Near School(s)
Lot size: 0.2 acres
Zoned: RESD 1)
Surveyed: Unk
Flood Zone: No
Road Frontage: 55
Driveway: Dirt | Gravel
Level | In Town | Near Paths | Near Shopping | Near Skiing | Near Snowmobile Trails | Near Hospital | Near School(s)
Lot size: 0.2 acres
Zoned: RESD 1)
Surveyed: Unk
Flood Zone: No
Road Frontage: 55
Driveway: Dirt | Gravel
Taxes $4,748
Assesed Value Not Reported
Schools
School District: St. Johnsbury School District
Elementary School: St. Johnsbury Schools
Middle School: St. Johnsbury Schools
High School: Choice
School District: St. Johnsbury School District
Elementary School: St. Johnsbury Schools
Middle School: St. Johnsbury Schools
High School: Choice

PLEASE NOTE: Both New Hampshire and Vermont law require brokers and agents to disclose at the “time of first business meeting, prior to any discussion
of confidential information”, in New Hampshire’s case, and “first reasonable opportunity”, in Vermont’s case, the
nature of the relationships brokers have or may have with customers and clients. Each state requires that a disclosure form be presented to
consumers for their review and acknowledgment at the appropriate time. These forms can be accessed here:
VT: VERMONT REAL ESTATE COMMISSION MANDATORY CONSUMER DISCLOSURE FORM
NH: NEW HAMPSHIRE REAL ESTATE COMMISSION BROKERAGE RELATIONSHIP DISCLOSURE FORM